Context
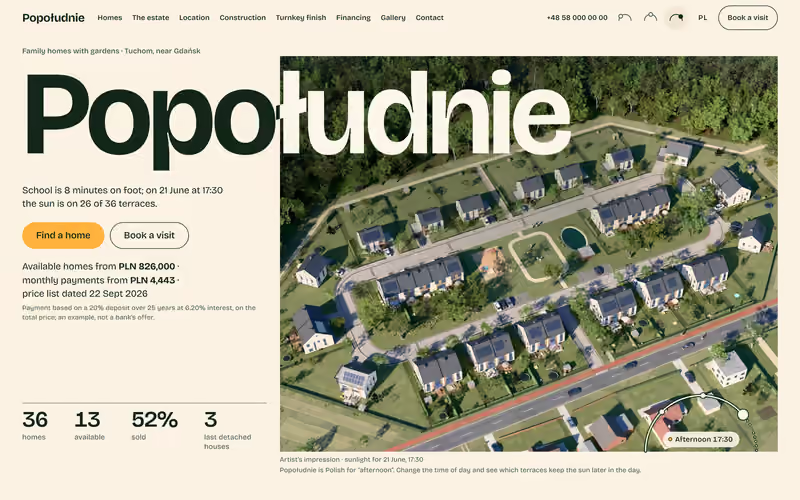
After Szedy I wanted to see how the same openness about prices works for houses with gardens. A family buying outside the city asks different questions from someone taking a flat in the centre: how much sun the terrace gets in the afternoon, how long the walk to school is, what stands behind the last row of houses and who will be on the other side of the wall. Popołudnie is an estate invented for this portfolio. The thirty-six houses, the developer Podwalina Domy, the firms building with them and the sales contact do not exist, and the prices, dates and house data are made up. The footer of every page says so. The surroundings are real: Tuchom in the Żukowo district near Gdańsk, with its school, nursery, shop, bus stop, forest and Lake Tuchomskie. Walking and driving times are worked out in code from OpenStreetMap data, and the field the estate stands on was picked from the same data, at the northern edge of the village by the forest. The name is Polish for afternoon, the hour when the sun reaches the terraces: on 21 June at 17:30 it stands on twenty-six of the thirty-six, including all twenty-two that face south-west. I worked on the site from 3 to 16 October 2026.
What I did
Forty-six addresses in each language, Polish and English, with translated paths: the home page, the houses with the model and the price list, thirty-six house pages, the estate, the location, construction progress, the turnkey finish, the gallery, financing, contact and the privacy policy. Ninety-two addresses in the sitemap.
Instead of a dark mode the site has times of day. Morning, midday and afternoon change the opening shot, the model, the shadows on the site plan and the colours of the whole page, and each one carries its hour on 21 June. It is not a filter laid over a photograph but a different render and a different position of the sun, worked out for this point on the map.
The heart of it is a model of the estate you turn with buttons or by dragging: seventy-two frames of rotation in each of the three times of day, eight stations that take in every row, and the outlines of the houses in SVG laid over the top. Available houses are bright, reserved and sold ones are dimmed, and the filter leaves in the light only those that match on price, type of house, rooms, garden, sun on the terrace, a room on the ground floor and a garage. Clicking a house moves into a close shot from the garden, again in all three times of day, with a bar that leads to its page or back to the estate. Next to the model sits a site plan drawn from data: plots, roads, greenery, a compass and the shadows for the chosen hour. Speech bubbles on the plan describe the shared places, from the playground and the pond to the gap in the trees, and a walk through the estate moves between five points at eye level, from the entrance off the road to the playground.
The price list covers all thirty-six houses and meets the price transparency rules in force in Poland since 11 July 2025: the price, the price per square metre, the date of the last update above the table and the history of every change unfolding beside each price. Where a price has come down, the lowest price of the thirty days before the cut stands beside it, struck through. The whole list downloads as a single file in the format of the Polish open data portal.
Every house has a page of its own: floor plans for both storeys drawn from data, the plot with its garden and compass points, the hours of sun on the terrace at the chosen time of day and on three days of the year, a cut-out of the site plan with the shadow at that hour, the reasons this house might suit, the neighbours behind the wall, what the price covers, the full cost of buying and a monthly payment worked out on sliders. House 28 is a terraced house of 98.4 m² at PLN 826,000, with sun on its terrace from 10:56 to 19:06 on the longest day. Every house page and the information prospectus come out of the site as PDFs, and all seventy-four documents are produced when the site is built, from the same data as the price list.
Houses are compared side by side, two to four of them, with floor plans, price, monthly payment, plot and terrace sun. The selection lives in the address, so it can be sent as a link, and the site remembers it only once you press “Remember”. The financing page works out the payment for one specific house, shows the instalments spread across the stages of construction, the costs of buying and the order of the steps, and a section of its own covers buying a house out of the sale of a flat.
Then come the construction diary for both phases, with dates, percentages and milestones, the six stages of building a house with a note on what happens if the work runs late, the surroundings with walking, cycling and driving times and the routes to Gdańsk, Gdynia and the airport, the turnkey finish in two standards with sample interiors, and a calendar for booking a meeting with the sales contact that says where the sun will be at that hour. The forms are demonstrations: they check what you type and show what would reach the sales office, but they send nothing.
Decisions
The model is not computed in the browser. The estate stands in Blender as a scene generated from the same data file as the site, and the render produces images: frames of rotation, close shots of every house and the views along the walk, in three times of day. The outlines you click come from an identifier mask shot through the same camera, so the shape of the outline agrees with the pixels of the render. A phone gets ordinary images, the site loads no 3D library at all, and how the estate looks does not depend on the graphics card of the person buying.
Times of day in place of a dark mode switch come from what the estate is selling. A house with a garden is bought for its sun, so instead of asking about the theme of the page I ask about the hour, and the answer changes the light on the model, the shadows on the plan and the hours on each house page.
Prices are in the open together with the history of their changes, not behind a form. The house page is a page, not a PDF in a row of a table; the PDF stayed as something to print. The monthly payment is worked out for one house, with no photographs of smiling advisers.
The site sets no cookies and loads nothing from outside its own address, not even the map of the area, which is a drawing made from OpenStreetMap data. The initial JavaScript weighs between 3.5 and 23.2 KB compressed, because the interactive parts are custom elements woken as they come near the window, with no framework. On desktop Lighthouse gives 100 in all four categories; on mobile performance comes out at 99 or 100 with a layout shift of zero, and the largest element of the first screen appears in under 1.9 seconds on each of the twenty-six measured routes.
Search engines are kept away from the site on purpose. The prices, dates and house data are invented, and in search results they would stand without any note that this is a demonstration. The link from this portfolio and the preview when the address is shared both work normally.
The engine came from Szedy: the manifest format for the model, the frame viewer, the data schema with its price list and price history, the filter, floor plans drawn from data, the map of the area, the PDF generator and the gates that stop the build when the data is wrong. New in Popołudnie are the site plan, the terrace sun with its shadow vector, the cut-out of the plot under every house, the close shots and the walk inside the model, the construction diary and the comparison of houses. A Blender scene of its own came with them, because in Szedy the render covered a single building, while here a whole estate had to be set up, with gardens and a road.