Context
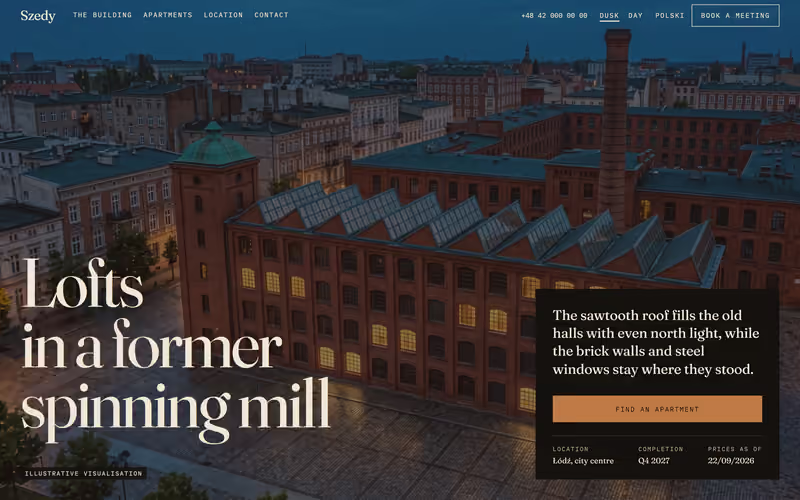
Property development websites usually stop at a form asking you to request a price. I wanted to see what one looks like when the developer says everything at once: the price of every unit, the history of every price and exactly what it is you are buying. Szedy is a development invented for this portfolio: the building, the developer Spoina Development, the sales contact and the phone numbers do not exist, and the visualisations of the building and its interiors are generated. The footer of every page says so, every image carries the caption “Illustrative visualisation”, and in the documents you can download the company registration numbers are all zeros. The name comes from the sawtooth roof, the north-facing glazing through which factory halls caught an even light.
What I did
Fifty-four addresses in each language, Polish and English, with translated paths: the home page, the apartments with the model and the price list, forty-eight unit pages, the building, the location, contact and the privacy policy, one hundred and eight addresses in the sitemap.
The heart of it is a model of the building you turn with buttons or by dragging. The windows of available units are lit, reserved ones are dimmed, sold ones stay dark, and the filter lights only the ones that match on floor area, price, rooms, storey, which way the windows face, mezzanine and balcony. Lit windows go onto a list of their own: you can see them side by side and send the selection as a link. The price list covers forty-eight apartments, twelve storage units and thirty parking spaces; every price unfolds into the history of its changes since sales opened in November 2025, with the lowest price of the thirty days before any cut, and the whole list downloads as a CSV file.
Every unit has a page of its own: a floor plan to scale with the area of each room, a section through the mezzanine under the sawtooth glazing, where it sits in the building, the hours of sun in its windows on three days of the year, the full cost of buying with the notary, the court and the mortgage, and a monthly payment worked out on three sliders. The unit page and the information prospectus come out of the site as PDFs. Past that there is the history of the building, a list of what stays from the mill and what is added at the back, the construction in eight stages with photographs and the payment schedule, the six steps from reservation to keys, and a map of the neighbourhood built from OpenStreetMap data with walking times. The forms are demonstrations: they check what you type and show what would reach the sales office, but nothing is sent.
Decisions
The model is not computed in the browser. It is seventy-two frames of rotation prepared in advance as images, with the outlines of the windows in SVG laid over them. That is why the light in the windows answers at once, and why the page needs no 3D library at all.
Dusk is the default, because that is when the lit windows of the available units read at a glance; the daylight mode sits beside it in the header, next to the language switch. Prices stand in the open rather than behind a form, and each one shows when it moved and by how much.
The site sets no cookies and loads nothing from any address but its own. Even the neighbourhood map is a drawing made from OpenStreetMap data, not tiles from someone else's server. The consent banner stayed anyway, because it belongs to the genre: it says plainly that there is nothing to collect, and shows what such a consent looks like.